
 +1 555 346 27 41


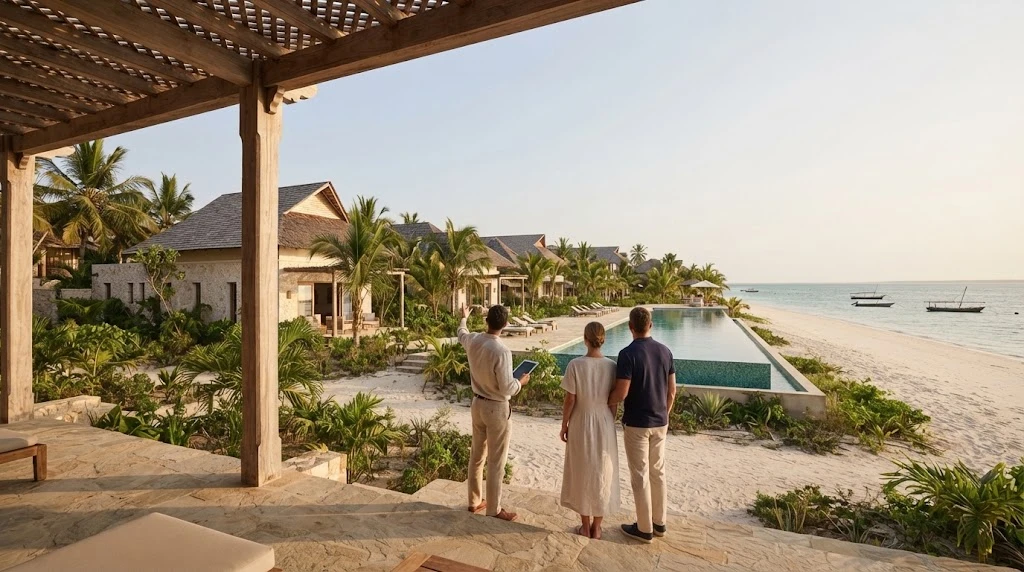
Anyone planning a villa resort on the Kendwa coast of Zanzibar faces one early decision: whether to trust a headline price per square metre or to build the budget from a defined design. The first route is quick, but it rarely survives contact with land checks, approvals and hospitality services. The second route takes longer and produces a figure you can test, finance and defend before committing capital.
A Kendwa beachfront villa resort budget must cover land rights, guest villas, shared facilities, infrastructure, professional fees, approvals, furnishings and opening cash. No verified Kendwa-wide turnkey rate was found in the reviewed sources. Start with a defined resort design and a quantity surveyor’s itemised estimate, then add explicit allowances for uncertainty.
What Does a Kendwa Resort Budget Include?
A villa resort is a commercial hospitality development, not a private house and not the purchase of a finished villa. It combines guest accommodation with reception, dining, a commercial kitchen, laundry, staff areas, plant rooms and the external works that connect them. A resort development budget is the total capital required to secure land rights, design, approve, build, equip and open the resort, not only the contractor’s building price.
Three terms need fixing before any number is discussed. Gross floor area (GFA), in the measurement convention adopted for this article, is the total enclosed floor area of all buildings measured to the external face of the walls; open terraces, pool decks and roads are measured separately. Other estimators may use a different convention, so always ask which one a quotation follows. Guest-use area is the part of the GFA that guests occupy, such as villa interiors and the lounge. A key is one separately lettable accommodation unit, so a two-bedroom villa let as one booking counts as one key.
Cost per key can be expressed in two ways, and they should never be confused. Construction cost per key divides the construction cost by the number of keys. Total development cost per key divides the full budget, including land, fees, equipment, financing and opening cash, by the number of keys. Both are useful, provided the label states which one is being quoted.
| Budget category | What it covers | Typical source of the figure |
|---|---|---|
| Land rights | Lease premium or acquisition cost, transfer charges, legal due diligence, surveys | Seller documents, Zanzibar advocate, surveyor |
| Guest buildings | Villa structure, envelope, finishes and internal services | Quantity surveyor’s Bill of Quantities (BOQ) |
| Shared facilities | Reception, restaurant, kitchen, laundry, staff and storage buildings | BOQ |
| External works | Pools, terraces, roads, paths, drainage, landscaping, boundary works | BOQ, specialist quotes |
| Infrastructure | Power, backup, water, wastewater treatment, fire services, data | Engineers’ design and specialist quotes |
| Professional services | Architect, engineers, quantity surveyor, environmental experts, project manager | Fee proposals |
| Approvals | Investment, environmental, construction and operating permissions | Authority confirmation |
| FF&E and OS&E | Furniture, fixtures and equipment; operating supplies and equipment | Procurement schedule |
| Financing | Interest during construction, arrangement fees | Lender terms |
| Opening cash | Pre-opening staff, training, inventory, insurance, working capital | Operator or pre-opening budget |
When a quotation covers only one or two rows of this table, it is a partial price. That distinction resolves most of the confusion around Zanzibar resort costs.
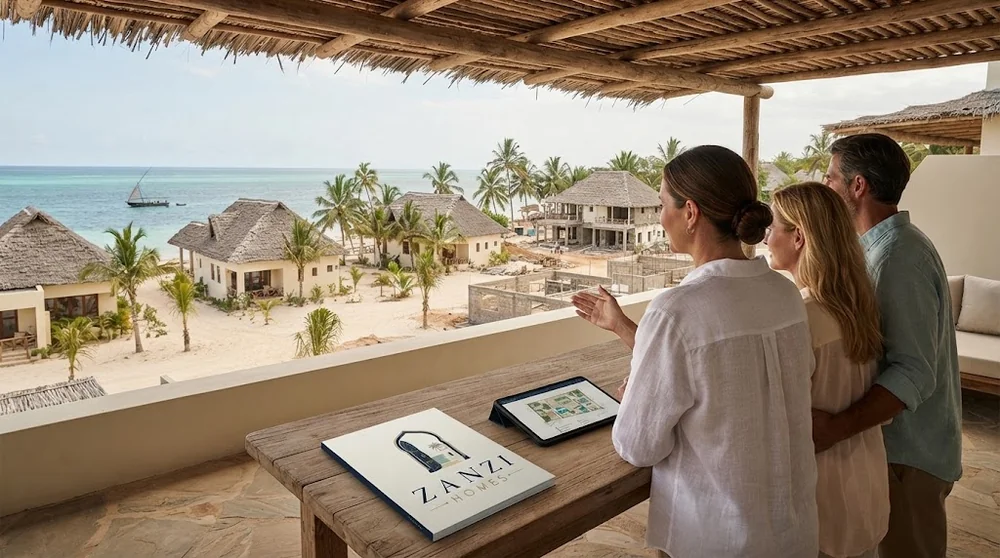
Luxury Construction Rates: Compare the Same Scope
Published square-metre rates for Zanzibar vary widely because they measure different things. A square-metre rate is only comparable with another rate when both use the same floor-area definition, the same specification and the same list of inclusions. The figures below are unverified claims displayed by commercial publishers when reviewed on 28 October 2026. They are not confirmed benchmarks, not official data and not Kendwa tender rates, and we have not averaged them.
| Publisher and document | Published claim | Stated category | Scope for a Kendwa resort |
|---|---|---|---|
| Zanzibaba, villa cost article dated 18 February 2025 | USD 350–550 per m² | Shell construction | Inclusion of finishes, MEP, external works and hospitality services not established |
| ZanziHome, “Building a House in Zanzibar” (undated as reviewed) | USD 1,000–1,500+ per m² | Premium/beachfront residential | Residential scope; floor-area basis and exclusions not established |
| Federico Cappellina, Zanzibar architect guide (undated as reviewed) | USD 2,800–4,000 per m² (luxury villas); USD 4,000–6,000+ per m² (with spa and pool) | Luxury villas and boutique resorts | Inclusion of land, fees, FF&E and infrastructure not established |
| Tanzibaba, hotel construction guide (undated as reviewed) | TZS 3.5–6 million+ per m² | Luxury hotels and resorts | Location basis, currency date and inclusions not established |
Tanzibaba and Zanzibaba belong to one commercial publishing family, so their figures are not independent confirmations of each other. The Tanzibaba figure is shown in Tanzanian shillings as published; any conversion to US dollars should use an exchange rate published by the Bank of Tanzania on the day of your comparison, stated alongside the result.
Shell cost
A shell price usually covers foundations, structure, walls and roof. It leaves out most of what makes a resort operable. Applying a residential shell rate to a resort understates cost because commercial kitchens, laundry plant, fire systems and wastewater treatment sit outside the shell.
Fitted building cost
A fitted building price adds finishes, joinery, sanitaryware and mechanical, electrical and plumbing (MEP) services. For a resort, ask whether MEP means domestic connections or full commercial systems sized for peak occupancy, because the difference is substantial.
Total development cost
Total development cost includes the building plus external works, infrastructure, fees, approvals, FF&E, operating supplies, financing and opening cash. We do not apply a “Kendwa premium” to any of the figures above, because no evidence we reviewed supports a specific percentage.
An Illustrative Kendwa Villa Resort Cost Model
The model below is an unpriced estimating template, not a budget. It does not describe an actual site, a verified permissible density or a client project, and it does not produce a total development figure. A verified Kendwa total development budget for a defined resort remains unavailable from the sources we reviewed. What the template does show is how a quantity surveyor structures a resort estimate so that every line can be priced, challenged and compared.
The hypothetical brief is ten guest villas of 150 square metres enclosed area each, plus 500 square metres of enclosed shared and back-of-house buildings. That gives 1,500 + 500 = 2,000 square metres of enclosed GFA and ten keys. Pools, terraces, roads and landscaping are measured separately in their own units.
| Element | Quantity | Unit | Pricing formula | Status of rate |
|---|---|---|---|---|
| Guest villas (enclosed) | 10 × 150 = 1,500 | m² GFA | 1,500 × villa rate | Quote required |
| Reception and lounge | 60 | m² GFA | 60 × shared-building rate | Quote required |
| Restaurant and bar (enclosed) | 120 | m² GFA | 120 × shared-building rate | Quote required |
| Commercial kitchen | 70 | m² GFA | 70 × kitchen building rate | Quote required |
| Laundry | 50 | m² GFA | 50 × service rate | Quote required |
| Staff changing and canteen | 60 | m² GFA | 60 × service rate | Quote required |
| Stores | 50 | m² GFA | 50 × service rate | Quote required |
| Plant and maintenance | 50 | m² GFA | 50 × service rate | Quote required |
| Management office | 40 | m² GFA | 40 × shared-building rate | Quote required |
| Enclosed GFA subtotal | 2,000 | m² | Sum of rows above | Undetermined |
| Villa pools and main pool | From design | m² water area | Area × pool rate + filtration | Quote required |
| Terraces and decks | From design | m² | Area × terrace rate | Quote required |
| Roads, paths, drainage, landscaping | From site plan | m² / linear m | Measured quantities × rates | Quote required |
| Site infrastructure (power, backup, water, wastewater, fire) | From engineers’ demand calculations | Item | Specialist quotes | Quote required |
| Kitchen, laundry and plant equipment | From equipment schedule | Item | Specialist supply-and-install quotes | Quote required |
The 500-square-metre shared allocation is a hypothetical brief split, not a design standard. An operator or hospitality architect may change it once the service concept is defined; a resort with a spa, for example, needs further area. Building rates in the table cover the building fabric only; equipment is priced once, in its own row.
One reconciled budget formula
Every cost and allowance in this article belongs to exactly one line of the formula below. Nothing is deliberately excluded; lines without a quote are unpriced inclusions, not omissions.
- Land = lease premium or acquisition cost + transfer charges + legal and survey costs + a separate land-related allowance for lease, title or transaction uncertainty.
- Construction subtotal = building works + external works + infrastructure + equipment + contractor preliminaries + freight, port and customs costs not already in contractor rates.
- Construction allowances = design development allowance + construction contingency (on the construction subtotal) + escalation + foreign-exchange allowance.
- Project costs = professional fees + approvals + taxes and duties not already in quoted rates + commissioning + construction insurance.
- Fit-out and operations set-up = FF&E (with its own procurement allowance) + OS&E.
- Financing = interest and fees during construction.
- Opening cash = pre-opening staffing, training, marketing, opening inventory and operating insurance + working capital.
- Total development cost = sum of lines 1 to 7.
Every quotation should state whether its rates already include preliminaries, equipment, freight and taxes. If they do, the corresponding item is set to zero elsewhere so it is counted once. Construction contingency excludes land by scope, because it exists to cover building risk; land-related uncertainty is real, which is why it has its own allowance in line 1.
Because no rate in this template has been supplied by a qualified estimator for a real design, every subtotal remains undetermined. Arithmetic still shows sensitivity: on 2,000 square metres, every USD 100 change in the blended building rate moves building works by USD 200,000. An estimate labelled “all-in” that leaves any line of the formula unpriced is not all-in.
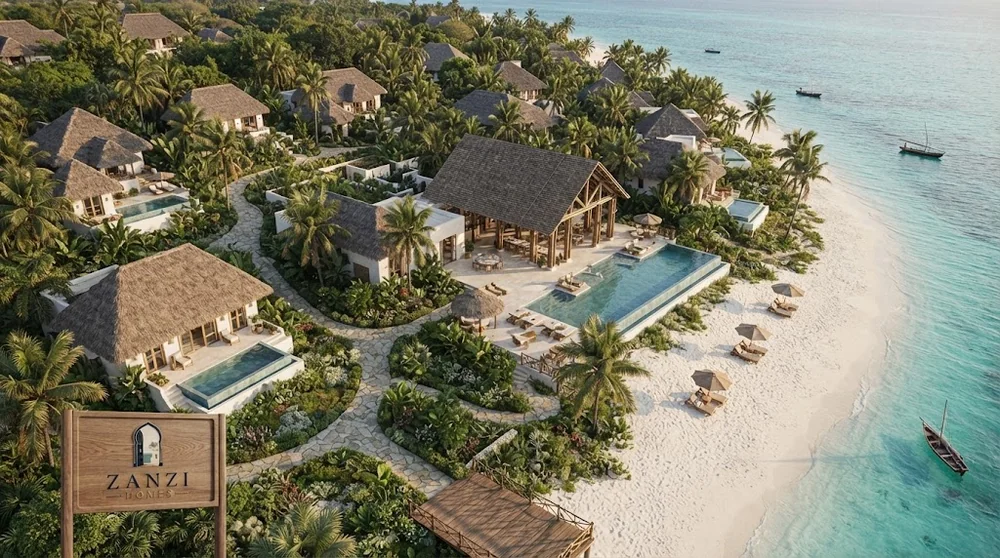
Land Rights and Beachfront Buildability in Kendwa
Land determines how many villas can be built, and therefore the cost per key. For foreign investors, access to land in Zanzibar for an investment project runs through the lawful lease route, not through freehold ownership, subject to current law and the documents for the specific project. The usable development footprint of a beachfront plot is the area that remains after legal limits, access rights, environmental conditions and physical constraints are removed from the advertised plot size. A mistake we see foreign buyers make: pricing a ten-villa concept against the full plot area before any of these constraints have been checked.
Before design starts, a licensed Zanzibar advocate and a registered surveyor should confirm:
- Registered land lease: that the interest offered exists in the official register and that the seller can lawfully transfer or grant it.
- Remaining term: how many years remain, and what the documents actually say about renewal. Renewal should never be assumed to be automatic.
- Permitted use: whether hospitality or tourism use is permitted, or what change of use would require.
- Boundaries: a fresh survey matched against the registered plan, with beacons physically located on site.
- Encumbrances: charges, disputes, competing claims, rights of way or unpaid obligations attached to the land.
- Lawful vehicle access: a legally secured route for construction traffic, deliveries and emergency services.
- Community beach access: counsel should establish which access rights are legally protected on the plot. Separately, the team should consult the community about customary paths and fishing activity, so the design respects how the beach is used rather than cutting it off.
- Coastal exposure: erosion history, storm surge, high-water lines and any site-specific coastal restriction confirmed by the relevant authority. We do not quote a universal setback because the applicable restriction must be confirmed for each plot.
- Topography and drainage: levels, natural drainage paths and flood-prone areas.
- Geotechnical investigation: boreholes or trial pits to establish bearing capacity, coral rock depth and groundwater, which drive foundation cost.
Each confirmed constraint reduces or shapes the buildable area. If coastal conditions, access corridors and drainage remove a third of a plot, a concept planned for ten villas may hold seven, while shared facilities cost nearly the same. Fixed shared costs spread over fewer keys raise the cost per key. That is why land due diligence belongs at the start of the feasibility study, not after design.
We always recommend commissioning the survey and geotechnical work before paying for detailed architecture. Redesigning a resort around a smaller footprint is far more expensive than designing for the correct one at the start.
ZIPA, ZEMA and Construction Approvals
Approvals for a commercial resort in Zanzibar are interdependent. Environmental review needs a defined project, construction permission needs coordinated design and land documents, and investment status shapes how the project is structured. The current regulatory reference point, as of October 2026, is the Zanzibar Investment (General) Regulations, 2025; any subsequent amendments should be confirmed with a Zanzibar advocate and the Zanzibar Investment Promotion Authority (ZIPA).
For approved investors, Regulation 22 sets out a building-permit route through ZIPA. As we read it in October 2026, the application is submitted to ZIPA together with the land lease agreement, the BOQ, architectural and structural drawings and the environmental impact assessment (EIA) certificate. The application is then reviewed by a committee and referred to the Development Control Unit. The internal processing stages the regulation describes are not an end-to-end approval guarantee: the full programme also depends on land verification, environmental assessment, design revisions and the time taken to answer authority queries.
In practice, the process looks like this:
- Confirm the investment route and land rights. Establish with ZIPA and your advocate whether and how the project qualifies for investment registration, and verify the registered land lease. Later steps depend on this.
- Commission environmental screening. The Zanzibar Environmental Management Authority (ZEMA) describes a process of screening, assessment by recognised experts, review, approval conditions and monitoring. Screening determines whether a full Environmental and Social Impact Assessment (ESIA) is required, and the resulting certificate is one of the documents the building-permit application needs.
- Complete coordinated design and the BOQ. Architectural, structural and MEP drawings should be coordinated, and environmental approval conditions should be built into the design and priced into the BOQ.
- Submit the building-permit application. For an approved investor, this means lodging the Regulation 22 document set with ZIPA and responding to committee and Development Control Unit queries.
- Confirm pre-opening operating requirements. Identify hospitality licensing, fire safety, health and other operating permissions early, because they can affect design.
Fees and timelines for a specific Kendwa project should be confirmed in writing with the authorities as of the date of your application, not taken from older guides. Before you pay a deposit, confirm the approval status.
Infrastructure and Island Construction Risks
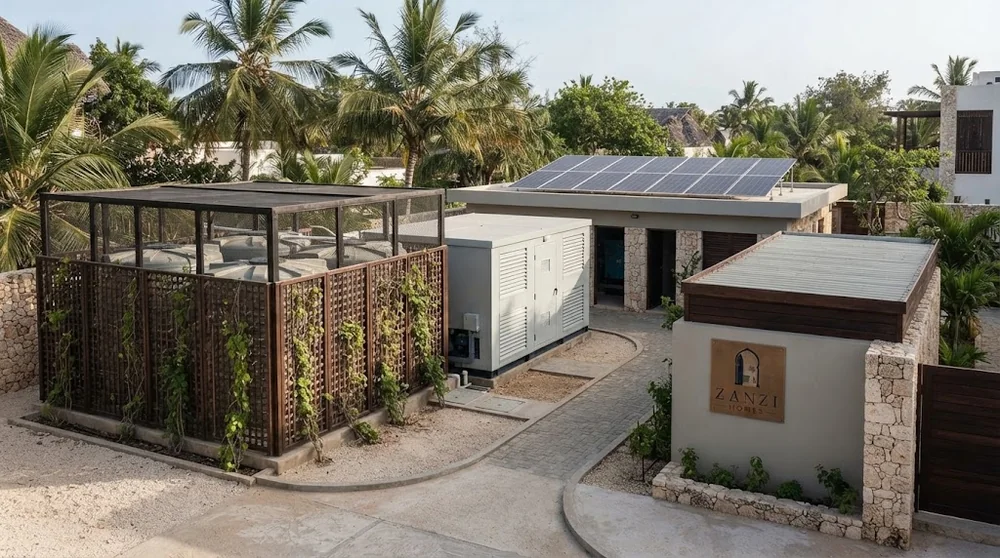
Infrastructure is where resort budgets diverge most from residential guides. Resort utility systems must be sized from professional demand calculations at peak occupancy, not from domestic equipment packages. Kendwa’s grid, water and connectivity conditions vary by location, so each item below needs site-specific engineering input.
- Power and backup: confirm grid capacity and connection cost with the utility, then size generators, and any solar and battery system, to the calculated load of villas, kitchen, laundry, pumps and air conditioning.
- Water source and storage: establish whether supply is mains, borehole or both; test water quality; size storage for peak demand and outages; budget treatment if salinity or contamination is found.
- Wastewater: a treatment system selected from calculated peak flows and any environmental approval conditions. Whether a simpler system is acceptable depends on those calculations and conditions, not on what serves a private house.
- Fire and life safety: detection, alarms, hydrants or storage, extinguishers and escape routes designed to the requirements confirmed by the competent authority.
- Commercial kitchen and laundry: extraction, grease management, gas or electric cooking, refrigeration, commercial washers and dryers, and their ventilation and drainage.
- Internet: fibre availability or alternative links with redundancy, since guest connectivity and booking systems depend on it.
- Maintenance access: service roads and a workshop so equipment can be repaired without disrupting guests.
The marine environment shortens the life of unprotected materials. Suitable corrosion protection, such as corrosion-resistant fixings, coatings, marine-grade stainless steel and protected plant enclosures, adds upfront cost and can reduce premature deterioration.
Island logistics add their own risks. Many finishes, MEP components and kitchen and laundry equipment are imported, so the estimate should show freight, port handling, customs clearance, inland transport to Kendwa and secure on-site storage as separate lines unless contractor rates already include them. Lead times for specialist equipment should be confirmed in writing, because a late generator or wastewater plant delays commissioning. Heavy rain periods can slow earthworks and site access, which belongs in the programme rather than as a vague surcharge.
Currency exposure should be modelled transparently. A simple sensitivity is: FX impact = foreign-currency-denominated cost × percentage exchange-rate movement. Escalation works the same way: escalation = unspent cost × expected price change over the remaining programme. We do not apply a standard “island surcharge” because no evidence supports a fixed figure; risks should be priced line by line.
Contingency, Taxes and Cash Through Opening
Risk allowances only help an investor when each one has a defined purpose and base. A single blended “contingency” line hides which risks have been priced and invites double counting. The table separates the main allowances, matches them to the budget formula above and shows when the cash is needed.
| Allowance or cost | Purpose | Calculation base | Main cash stage |
|---|---|---|---|
| Design development allowance | Scope still to be detailed in drawings | Estimate at current design stage | Design to tender |
| Construction contingency | Unforeseen site conditions and changes | Construction subtotal (land excluded by scope) | Construction |
| Land-related allowance | Lease, title and transaction uncertainty | Advocate’s risk review | Land transaction |
| Escalation | Price changes over the programme | Unspent cost × expected change | Construction |
| Foreign exchange | Currency movement on imported items | Foreign-currency cost × movement | Procurement |
| Financing costs | Interest and fees during construction | Average drawn balance × annual lender rate × years drawn, plus fees | Construction |
| Commissioning | Testing and balancing all systems | Specialist quotes | Completion |
| Staffing and training | Recruitment and pre-opening payroll | Headcount × monthly cost × months before opening | Pre-opening |
| Opening inventory and OS&E | Linen, crockery, food, beverage, cleaning supplies | Procurement schedule | Pre-opening |
| Insurance | Construction and operating cover | Insurer quotes | Construction and opening |
| Marketing | Pre-opening sales and distribution set-up | Operator budget | Pre-opening |
| Working capital | Cash for early operating months | Largest cumulative monthly net cash deficit + cash buffer | Opening |
Working capital deserves more than a fixed-cost multiple. Build a month-by-month cash flow for the early operating period that includes fixed costs, variable costs, expected receipts and the timing of payments to suppliers and from booking channels. The working capital requirement is the largest cumulative net cash deficit in that forecast, plus a buffer for months that underperform.
Taxes need the same discipline. Every quotation should state whether it is tax-inclusive or tax-exclusive, and which taxes and import duties it covers. If a contractor’s rate already includes duty and freight on imported fittings, those amounts must not be added again in a separate procurement line. Current tax rates and treatment should be confirmed with a qualified tax adviser as of the date of the estimate, checked against the published guidance of the Zanzibar Revenue Authority and, for import duties and Union taxes, the Tanzania Revenue Authority. Investment incentives should never be assumed in a budget until they are confirmed in writing for the specific project.
Have land documents or a contractor quote you want checked against this budget structure? Message Zara and the Zanzi Homes team on WhatsApp.
Delay sensitivity
A simplified delay sensitivity is: delay cost = months of delay × (monthly contractor preliminaries + monthly financing cost + monthly committed pre-opening costs). Testing a three-month and a six-month delay shows roughly how much standby funding the project needs. Actual exposure depends on your construction contract, who carries the delay risk and your lender’s terms, so treat the result as a sensitivity, not a forecast.
This section deliberately stops before revenue. Occupancy, room rates and returns require a separate, evidence-based market feasibility study, and we do not forecast them here.
From our experience on the island, the cash gap between practical completion and the first paying guest is the part of the budget investors most often underestimate. Treat it as capital, not as an operating afterthought.
Compare Contractors Before Committing Capital
Contractor prices can only be compared when every bidder prices the same thing. A tender comparison is valid only when all bidders price the same drawings, quantities and specifications under the same contract terms. Use this checklist before shortlisting:
- Drawings and quantities: all bids priced against the same drawing revision and the same BOQ prepared by your quantity surveyor.
- Specifications: named materials, grades and performance standards, especially for MEP and corrosion protection.
- Floor-area definition: any square-metre rate tied to the same GFA definition used in the brief.
- Exclusions and provisional sums: listed explicitly, with provisional allowances identified and justified.
- Taxes and duties: stated basis, inclusive or exclusive, and which items they apply to.
- Freight and transport: who bears import, port, customs and delivery costs to Kendwa.
- Registration and references: evidence of current contractor registration with the relevant body, plus verifiable references for comparable commercial work.
- Supervision: named site manager, staffing levels and the role of your independent supervising consultant.
- Programme: realistic durations, weather allowances and equipment lead times.
- Payment milestones: payments tied to certified completed work, never large advances without security.
- Variations: a written procedure for pricing and approving changes before work proceeds.
- Retention and defects: retention percentage, defects liability period and the process for rectification.
Before signing, an independent quantity surveyor should review the priced bids, and a Zanzibar advocate should review the contract terms, security arrangements and dispute provisions. A low headline price with weak contract terms is rarely the cheapest outcome.
If you are assessing a Kendwa resort concept, the Zanzi Homes team can prepare a site-specific feasibility brief. To make it useful, please share the land documents you hold, the intended villa count and accommodation standard, the shared facilities you envisage, your funding structure and your target opening date. We will identify what can be verified, what must be quoted and which specialists need to be appointed.
Not sure which stage your resort project has reached? Take the Zanzi Homes investor quiz to see which checks to complete next.
The quiz is a starting point for a conversation, not a substitute for legal, tax or engineering advice on your specific site.
Kendwa Resort Construction Cost FAQ
How much should I budget to build a luxury villa resort in Kendwa?
A reliable Kendwa resort budget requires a defined villa count, enclosed floor area, shared facilities and specification. The reviewed sources do not establish a verified local all-in price. Ask a quantity surveyor to price the design, then add separately identified land costs, professional services, approvals, furnishings, risk allowances and opening cash.
Does a construction price per square metre include everything?
A square-metre construction price includes only the scope stated in the quotation. It may exclude land rights, pools, terraces, infrastructure, professional fees, taxes, furniture and pre-opening expenses. Compare quotations using the same floor-area definition and specifications, and require each contractor to identify inclusions, exclusions and provisional allowances.
Can a foreign investor buy beachfront land to build a resort in Zanzibar?
Not as freehold ownership. Foreign investors access land for an investment project through the lawful lease route, subject to current law and the documents for the specific project. A beachfront listing does not prove that the advertised rights are transferable or that construction is permitted, and lease terms and renewal must never be assumed. A licensed Zanzibar advocate should verify the registered lease, remaining term, permitted use, approvals and transaction conditions.
Which approvals should I check before construction starts in Kendwa?
Confirm the investment route, the registered land lease, environmental screening and the building permit for the specific site. As of October 2026, Regulation 22 of the Zanzibar Investment (General) Regulations, 2025 describes a ZIPA submission for approved investors with the lease, BOQ, drawings and EIA certificate. Ask the authorities and your advocate to confirm amendments, fees and conditions before work begins.
What costs are commonly missed between construction completion and resort opening?
A completed building still needs commissioning, operating supplies, staff recruitment and training, opening inventory, insurance and sufficient working capital. Resort budgets can also miss commercial laundry equipment, wastewater systems, backup power and maintenance facilities. Identify these costs before tendering and assign each item to construction, procurement, pre-opening expenditure or operating cash.
What This Means for Your Kendwa Feasibility Study
The most useful number in a Kendwa resort feasibility study is an itemised estimate built from a defined design, a verified buildable footprint and one reconciled budget formula. Published square-metre figures can help frame early conversations, but they cannot replace that estimate.
Our view as a team is that the work happens in stages. Before a land deposit, keep it conditional and complete legal checks on the lease, a boundary survey and an initial buildability review; a concept estimate based on a brief like the template above is enough at this point. Once the land position is secure, confirm the approval route with ZIPA and ZEMA, commission coordinated design and let a quantity surveyor prepare the BOQ. Detailed tender pricing, contract review and contractor selection then come before any mobilisation payment to a builder. Keep contingency, escalation, currency, tax and opening cash as separate lines so each risk stays visible.
This article provides general information only and is not legal, tax, financial or investment advice. Figures are attributed, unverified commercial claims and must be confirmed for your project by a licensed Zanzibar advocate, tax adviser, quantity surveyor and relevant technical specialists. Regulatory references are stated as of October 2026. Facts reviewed: 28 October 2026.
 Real estate in Georgia
 Real estate in Cyprus
 Real estate in the UAE
 Bali Real Estate
 Real estate in Thailand
 Real estate in Spain
 Real estate in Saudi Arabia
 Real estate in Turkey
 +1 555 346 27 41
 hello@zanzi.homes
 Posta Kuu Mizingani Road Zanzibar City, 3310, Zanzibar, Tanzania


 Get catalogue of TOP-7 objects